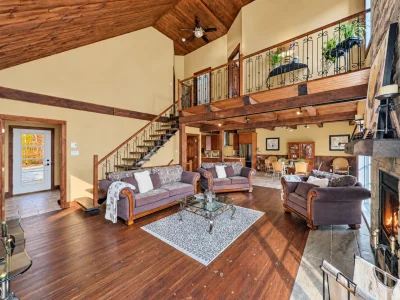
Two or more storey
492 Rue Jean-J.-Crête, Grandes-Piles G0X 1H0
$595,000 CAD +GST/QST
MLS: 25774856
Listing agent
Kevin Guénette
Residential Real Estate Broker
8195292624 8195375000 info@leguenette.ca
Overview
- Bedrooms
- 4
- Bathrooms
- 2 Bathrooms
- Powder rooms
- 1
- Rooms
- 13 Rooms
- Year built
- 2017
- Living area
- NA
- Lot area
- 37,757 sq ft
(3,507.70 m²) - Building type
- Detached
- Building dimensions
- N/A
- Lot dimensions
- 0.00 x 0.00 meters
0 x 0 feet
Addendum
English description not available.
Building details
- Basement
- Finished basement
Separate entrance - Cupboard
- Melamine
- Heating system
- Electric baseboard units
- Windows
- PVC
- Foundation
- Poured concrete
- Siding
- Other
- Window type
- Crank handle
- Roofing
- Asphalt shingles
Lot details
- View
- Mountain
Panoramic - Driveway
- Double width or more
Not Paved - Landscaping
- Landscape
- Parking
- Outdoor
- Topography
- Flat
- Zoning
- Residential
Features
- Water supply
- Other
Artesian well - Heating energy
- Electricity
- Equipment available
- Central vacuum cleaner system installation
Wall-mounted heat pump - Hearth stove
- Wood fireplace
- Distinctive features
- Water access River
No neighbours in the back
Cul-de-sac
Navigable
Resort/Cottage - Proximity
- Highway
Daycare centre
Elementary school
Snowmobile trail
ATV trail - Restrictions/Permissions
- Short-term rentals allowed
- Sewage system
- Purification field
Septic tank
Unit rooms
| Unit | Level | Room | Dimensions | Flooring |
|---|---|---|---|---|
| PRINCIPAL | Ground floor | Hallway | 5.6x8 P | Ceramic tiles |
| PRINCIPAL | Ground floor | Living room | 21.6x14.8 P | Wood |
| PRINCIPAL | Ground floor | Kitchen | 12.9x12.10 P | Ceramic tiles |
| PRINCIPAL | Ground floor | Dining room | 12.9x16.2 P | Ceramic tiles |
| PRINCIPAL | Ground floor | Bathroom | 13x8 P | Ceramic tiles |
| PRINCIPAL | 2nd floor | Bathroom | 7.9x8 P | Wood |
| PRINCIPAL | 2nd floor | Bedroom | 10x12.3 P | Wood |
| PRINCIPAL | 2nd floor | Bedroom | 12.6x11.8 P | Wood |
| PRINCIPAL | Garden level | Family room | 21.2x14.9 P | Floating floor |
| PRINCIPAL | Garden level | Bedroom | 12.6x14 P | Floating floor |
| PRINCIPAL | Garden level | Bedroom | 12.6x11.10 P | Floating floor |
| PRINCIPAL | Garden level | Laundry room | 13x7.8 P | Floating floor |
| PRINCIPAL | Garden level | Storage | 7.6x7.8 P | Concrete |
Inclusions
English description not available. Here is the French description:
Tout ce qui restera sur place à la suite de la vente.
Exclusions
English description not available. Here is the French description:
La présente vente est faite sans garantie légale de qualité, aux risques et périls de l'acheteur.
Legal warranty
Sale with exclusion(s) of legal warranty – See listing broker(s)
Assessments, taxes and expenses
Municipal assessment 2026
- Land
- $45,000
- Building
- $502,400
- Total
- $547,400
Taxes and expenses
- Municipal Taxes 2026
- $4,073
- School taxes 2026
- $297
- Total
- $4,370
Property photos
492 Rue Jean-J.-Crête, Grandes-Piles G0X 1H0 · MLS 25774856